











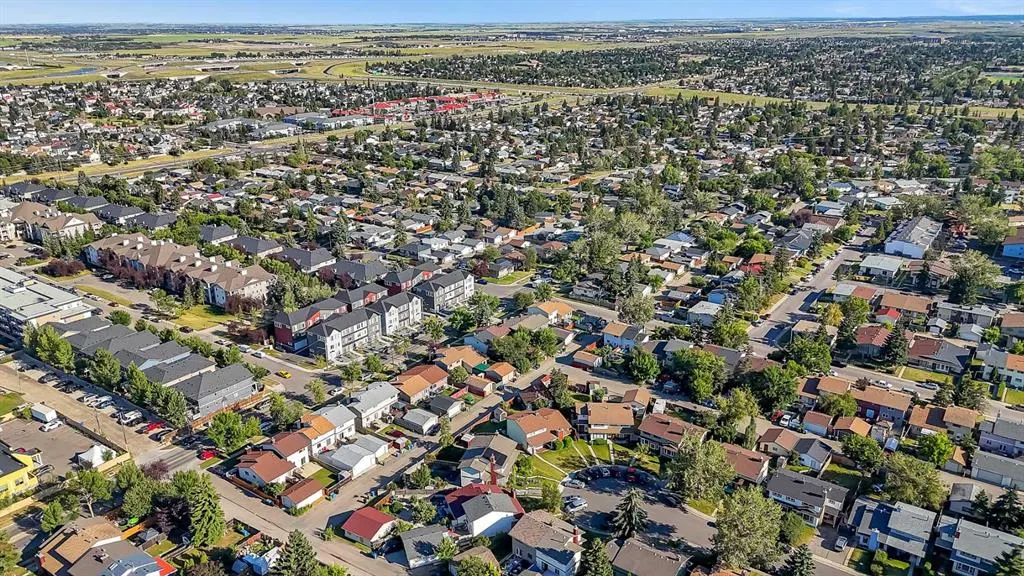
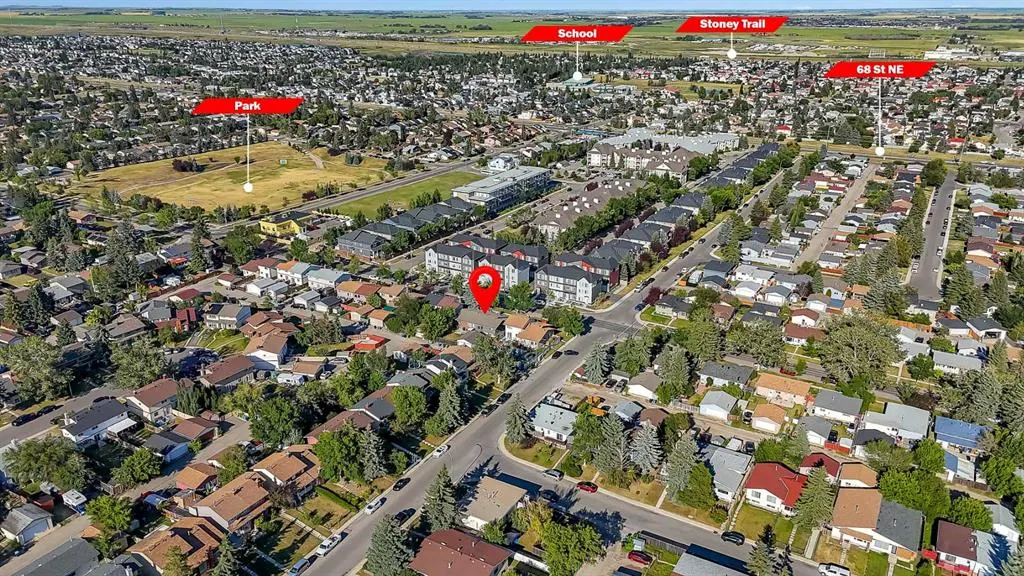
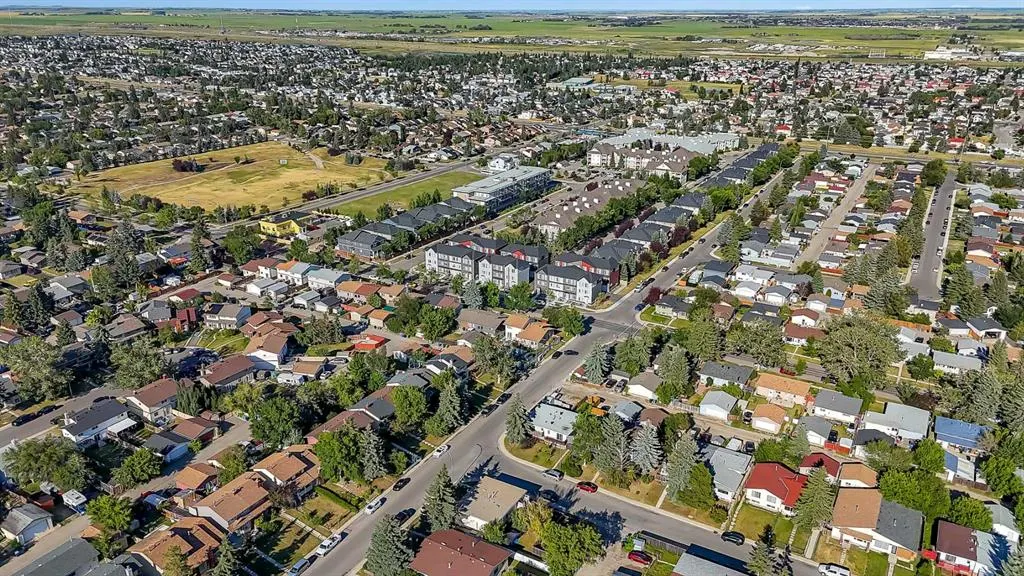
Address
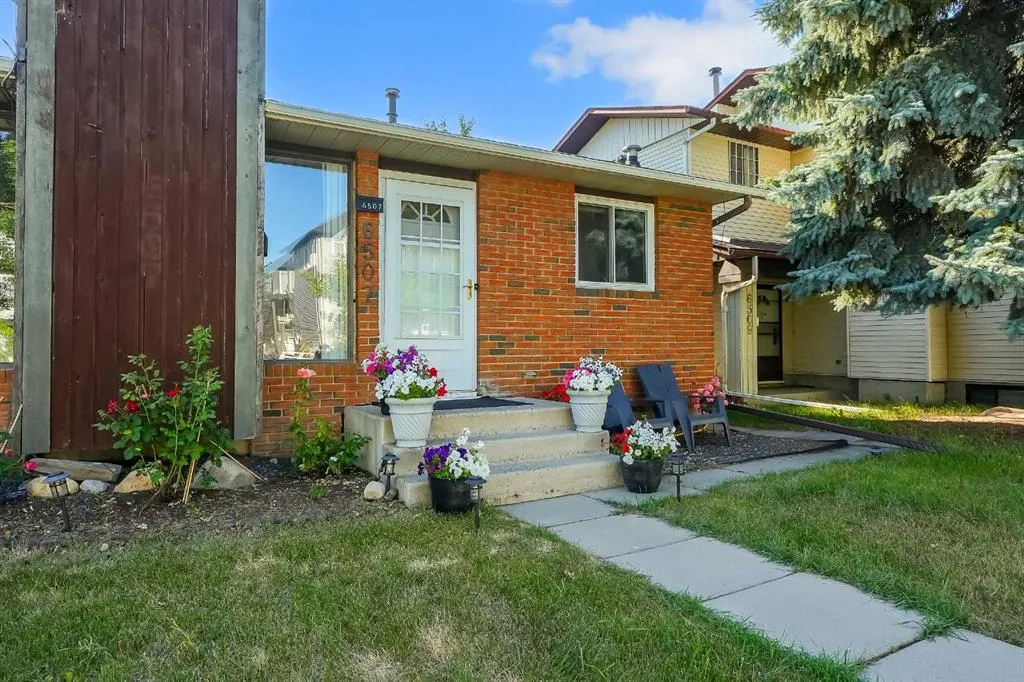
6507 Rundlehorn Drive Ne, Calgary, AB
Price
$ 389,900
Property Attributes
- ID#A2334337
- TypeSingle Family
- Listing Status Active
- CityCalgary
- AreaCAL Zone NE
- NeighbourhoodPineridge
- Postal CodeT1Y 3T6
- Style3 Level Split,Attached-Side by Side
- Year Built1977
- Price$ 389,900
- Bedrooms4
- Full Bathrooms2
- Half Bathrooms0
- Sqr Footage1074
- Lot Size0.075597 Acres
Data Source:
Pillar 9 Technologies
Property Description
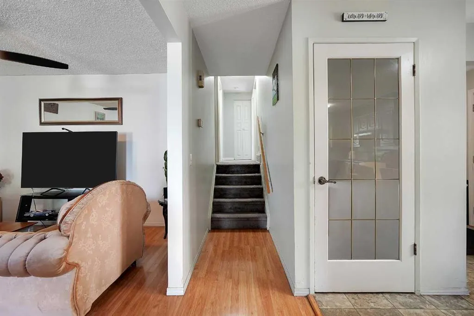
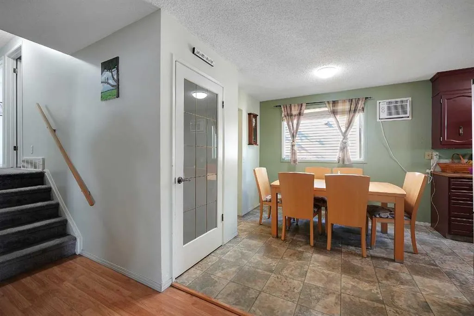
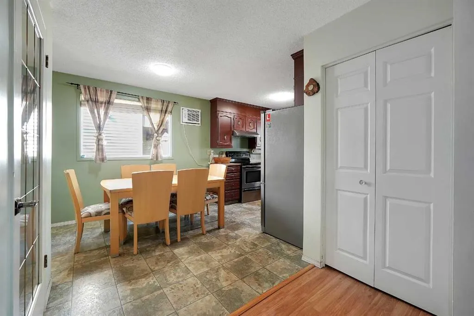
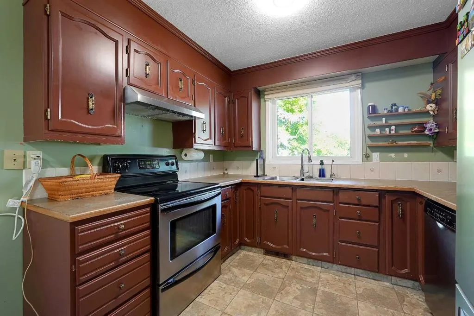
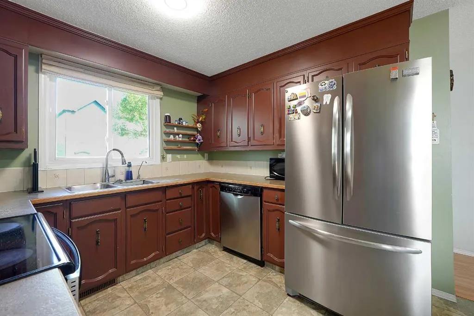
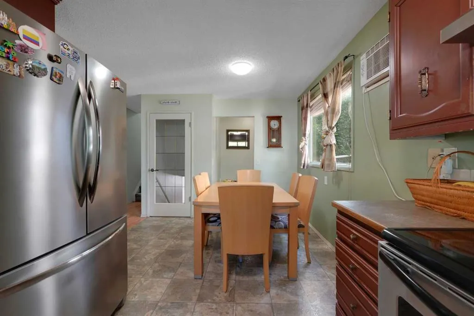
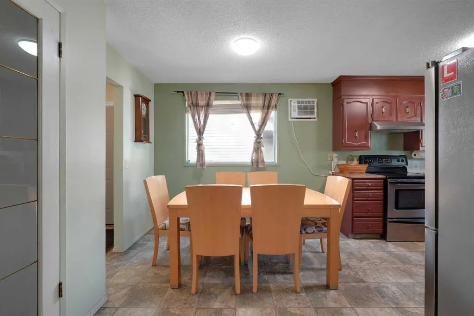
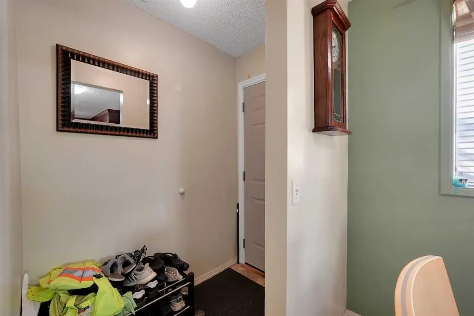
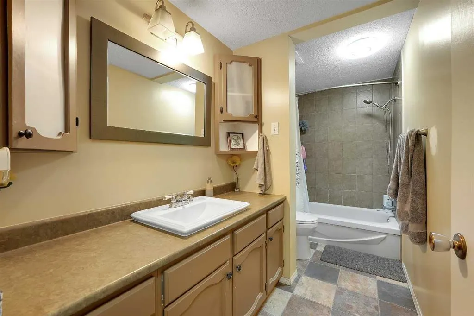
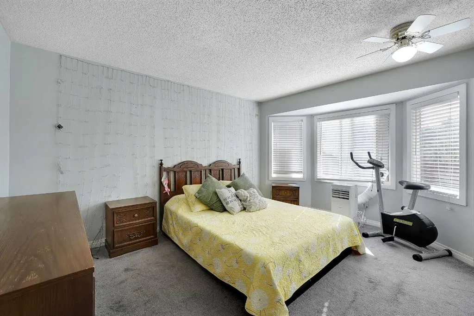
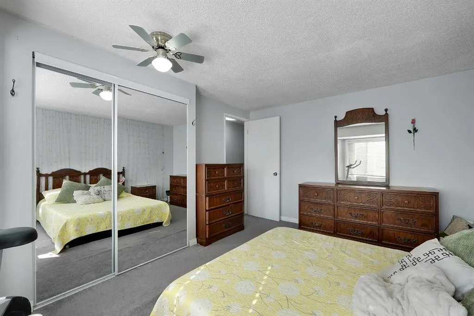
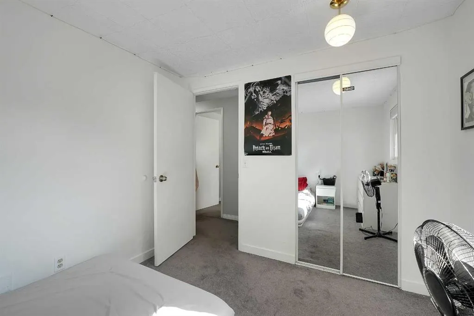
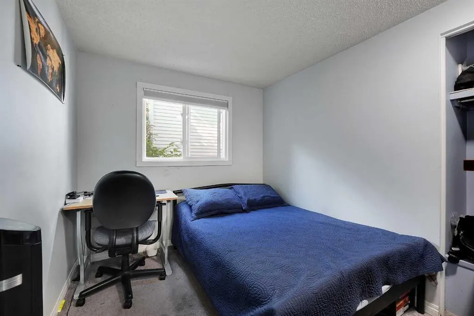
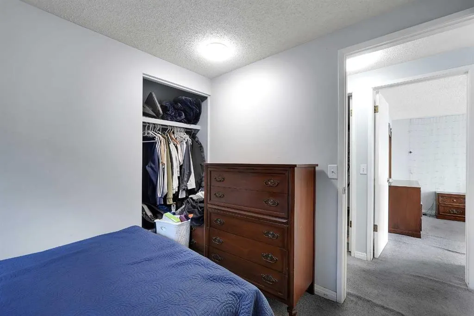
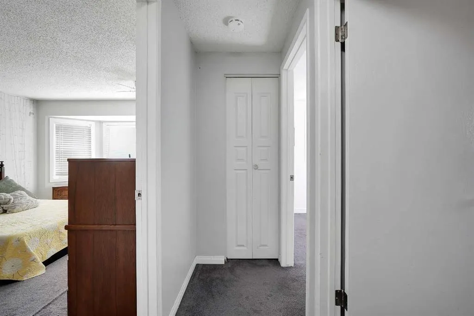
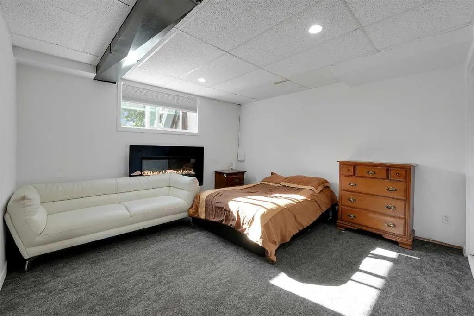
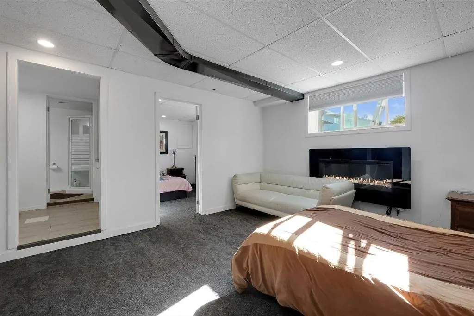
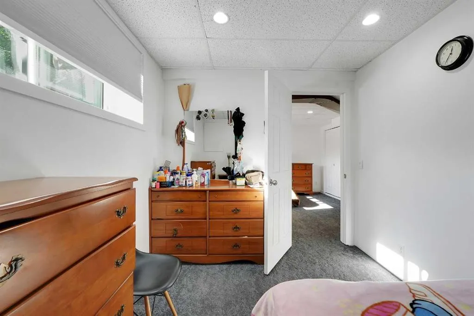
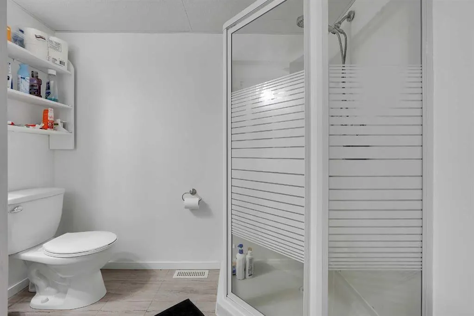
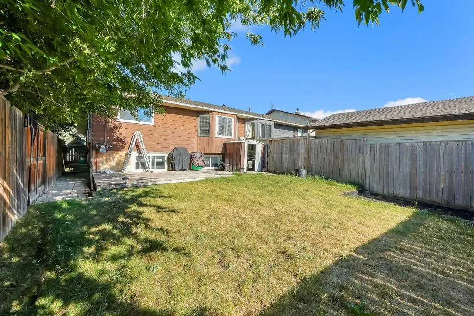
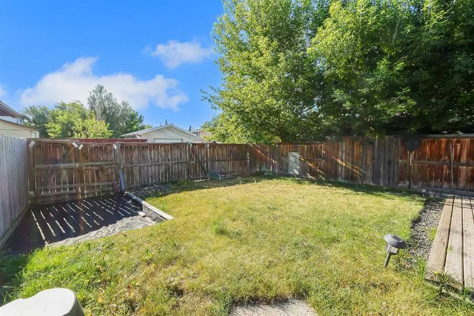
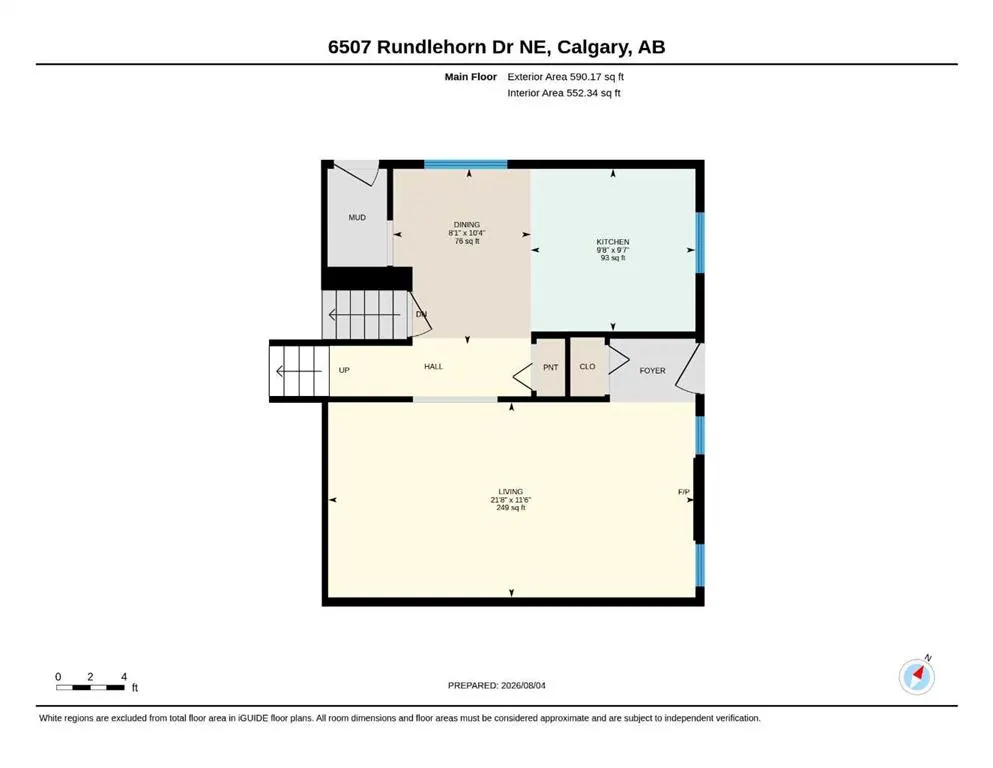
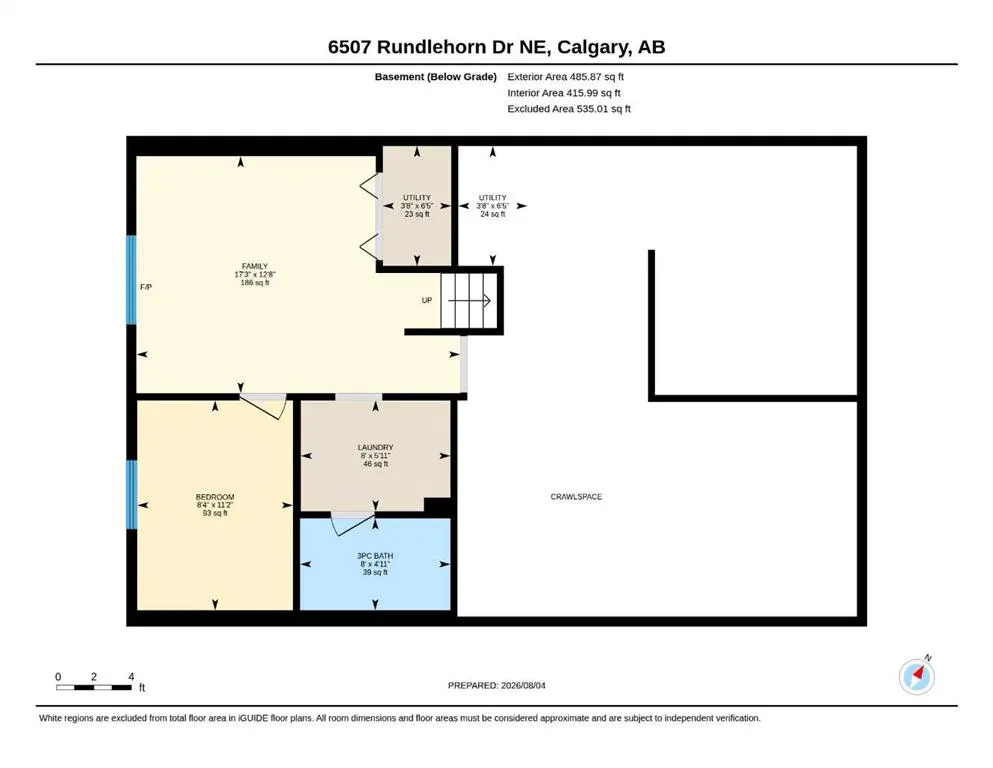
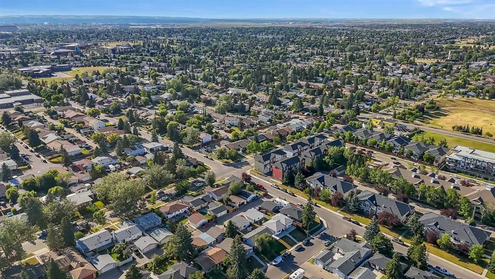
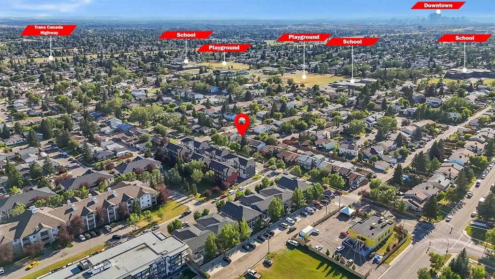
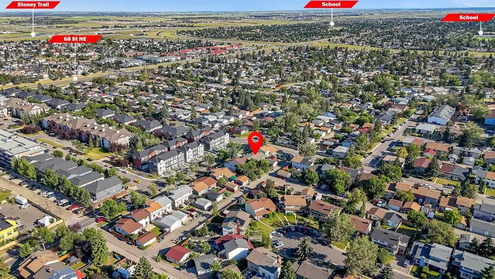
NO CONDO FEES! Welcome to 6507 Rundlehorn Drive NE in Pineridge, offering over 1,500 sq. ft. of developed living space, 4 bedrooms, 2 full bathrooms, and a versatile 3-level split layout. Four windows have been recently replaced, and the home features a fully fenced private backyard, wood deck, and gravel private parking pad. The bright main level offers an inviting open-concept layout with an oversized living room, wood-burning fireplace, and spacious dining area. The functional U-shaped kitchen features abundant wood cabinetry, generous counter space, a large pantry, and an APEC Water Systems Ultimate Premium Quality WQA Certified 90 GPD Reverse Osmosis water filtration system. The upper level includes 3 spacious bedrooms and a 4-piece bathroom. The primary bedroom features a bay window that fills the room with natural light. The lower level offers a 4th bedroom, 3-piece bathroom, two very large windows, and a separate family/media room featuring French doors, an electric fireplace, projector, and screen. The media room has a ceiling height under 5 feet and offers flexible use as a movie and entertainment space or additional storage. A separate large crawl space provides even more storage capacity. The lower level offers valuable flexibility for a teenager or adult child looking for more independence, a family member, or overnight guests, with a dedicated bedroom, full bathroom, and additional living space. There may also be Potential to Convert the lower level into an illegal or a legal Secondary Suite, subject to applicable City of Calgary requirements, permits, and approvals, creating an opportunity for future rental use. Located close to schools, parks, shopping, public transit, and everyday amenities, while not being directly on a bus route, this home offers convenient access while maintaining a quieter residential setting. With 4 bedrooms, 2 full bathrooms, no condo fees, recent window replacements, a private fenced backyard, and a flexible lower level, 6507 Rundlehorn Drive NE offers space and versatility for today and room to adapt for tomorrow. Book your private showing today and come see all this Pineridge home has to offer.
| Price History | |
|---|---|
| 8/6/2026 | Listed $399,900 |
| 9/10/2026 | 3$389,900 |
General Features
| Heating | Forced Air,Natural Gas |
|---|---|
| Cooling | None |
| Roof | Asphalt Shingle |
| Appliances | Dishwasher,Dryer,Electric Stove,Freezer,Garburator,Refrigerator,Washer/Dryer,Window Coverings |
| Zoning | R-CG |
| Restrictions | Restrictive Covenant-Building Design/Size |
| Year Built | 1977 |
| Architectural Style | 3 Level Split,Attached-Side by Side |
| Community Features | Playground,Schools Nearby,Shopping Nearby,Street Lights |
| Levels | 3 Level Split |
| Property Subtype | Semi Detached (Half Duplex) |
| Transaction Type | For Sale |
| County | Calgary |
| Property Type | Residential |
| Subdivision Name | Pineridge |
| Parking Total | 1 |
| Construction Materials | Brick,Concrete,Metal Siding,Wood Frame |
| District | CAL Zone NE |
| Full Baths | 2 |
| Status | Active |
| City | Calgary |
| Basement Development | Finished |
| Structure Type | Duplex |
| Standard Status | Active |
| Condo Type | Not a Condo |
| Suite | No |
Interior Features
| Interior Features | Ceiling Fan(s),No Animal Home,No Smoking Home,Pantry,Recessed Lighting,Separate Entrance,Storage,Vinyl Windows |
|---|---|
| Basement | Full |
| Flooring | Carpet,Laminate,Linoleum |
| Fireplace Features | Basement,Electric,Living Room,Stone,Wood Burning |
| Fireplaces Total | 2 |
| Basement Features | None |
| Bedrooms Above Grade | 3 |
| Rooms Above Grade | 6 |
| Total Bedrooms | 4 |
| Below Grade Finished Area | 464.27 |
| Below Grade Finished Area Unit Type | SquareFeet |
| Common Walls | 1 Common Wall |
| Total Baths | 2 |
| Laundry Features | Electric Dryer Hookup,In Basement,Laundry Room |
| Main Level Finished Area | 578.48 |
| Main Level Finished Area Metres | 53.74 |
| Main Level Finished Area SF | 578.48 |
| Main Level Finished Area Srch Sq | 578.48 |
| Main Level Areas | SquareFeet |
Exterior Features
| Exterior Features | Private Yard |
|---|---|
| Lot Features | Back Lane,Back Yard,Few Trees,Front Yard,Lawn,Rectangular Lot,Street Lighting |
| Fencing | Fenced |
| Inclusions | N/A |
| Parking Features | Alley Access,Gravel Driveway,Off Street,On Street,Outside |
| Frontage Length | 9.17M 30`1 |
| Foundation | Poured Concrete |
| Lot Size Acres | 0.08 |
| Lot Size Square Feet | 3293 |
| Frontage Ft | 30.09 |
| Patio And Porch Features | Rear Porch |
Amenities
- Foreclosure
- Views
- Short Sale
- New Construction
- Adult 55+
- Lease To Own
- No Strata Fees
- Furnished
- Primary On Main
- Air Conditioning
- Seller Finance
- Green
- Fixer Upper
- Horse
- Golf
- Fireplace
- Deck
- Garage
- Basement
- Pool
Property vs Single Family Average in T1Y 3T6
Price
Year Built
Visits
In The Neighbourhood
Calgary
$ 399,999
- Type
- Single Family
- Size
- 1,203 SqFt
- Rooms
- 3 Beds + 2.5 Baths
The Real Estate District
Calgary
$ 399,000
- Type
- Single Family
- Size
- 1,140 SqFt
- Rooms
- 3 Beds + 1.5 Baths
Real Estate Professionals Inc.
Calgary
$ 485,000
- Type
- Single Family
- Size
- 816 SqFt
- Rooms
- 3 Beds + 2 Baths
RE/MAX Real Estate (Mountain View)
Calgary
$ 419,999
- Type
- Single Family
- Size
- 1,261 SqFt
- Rooms
- 3 Beds + 1.5 Baths
RE/MAX Realty Professionals
 Data is supplied by Pillar 9™ MLS® System. Pillar 9™ is the owner of the copyright in its MLS® System. Data is deemed reliable but is not guaranteed accurate by Pillar 9™. The trademarks MLS®, Multiple Listing Service® and the associated logos are owned by The Canadian Real Estate Association (CREA) and identify the quality of services provided by real estate professionals who are members of CREA. Used under license.
 All information deemed reliable but not guaranteed. All properties are subject to prior sale, change or withdrawal. Neither listing broker(s) or information provider(s) shall be responsible for any typographical errors, misinformation, misprints and shall be held totally harmless. Listing(s) information is provided for consumer's personal, non-commercial use and may not be used for any purpose other than to identify prospective properties consumers may be interested in purchasing. The data relating